Edifice Architects & Associates
MUMBAI --:--:-- IST Enquire (opens WhatsApp in a new tab)

Architecture & Interior Design · Mumbai

Designing Spaces.
Inspiring Lives.

Edifice Architects & Associates is an architecture and interior design studio in Fort, Mumbai - homes, workplaces and hospitality interiors, led by principal architect Abdeali Tinwala.

Scroll Press D - drawing mode

Sheet 01 · The studio

A practice built on the plan

Edifice designs homes, workplaces and hospitality interiors across Mumbai. The studio begins every project the same way - with how a family lives, how a team works, how a guest arrives. The plan follows the life. Never the reverse.

Drawn in Fort. Built across the city.

Sheet 02 · Selected work

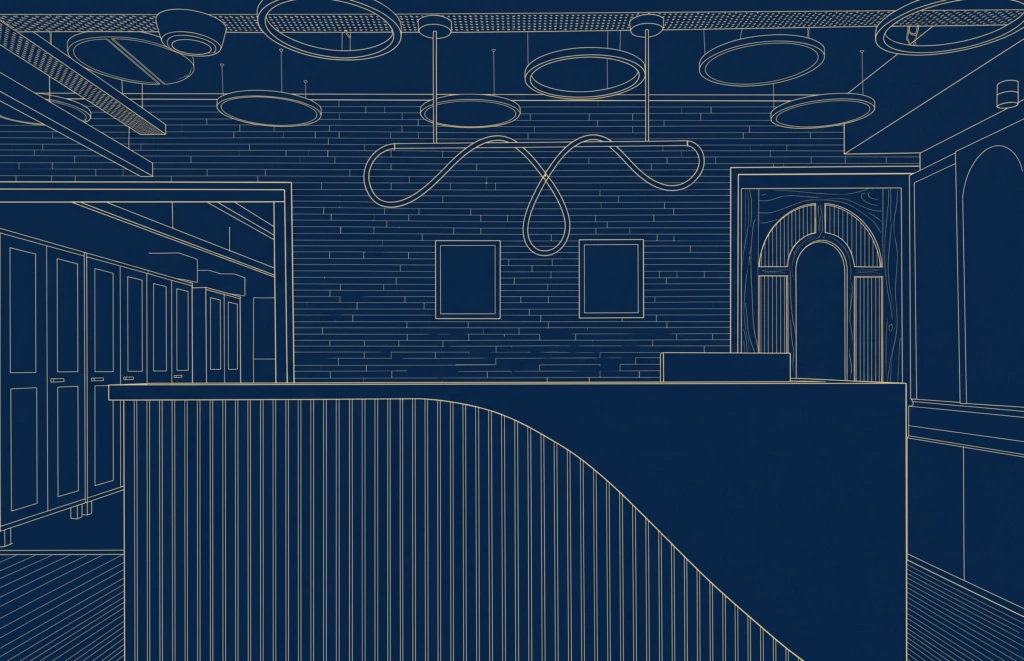
Six projects, drawn to scale

01 / 06

Arav Tower Residence

Interiors

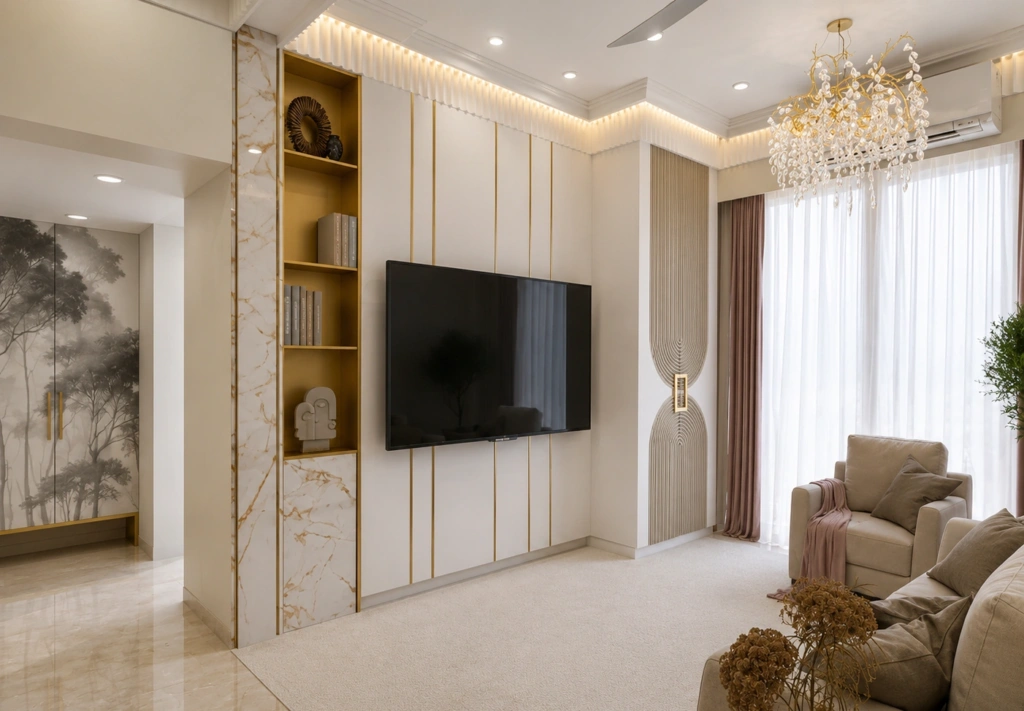
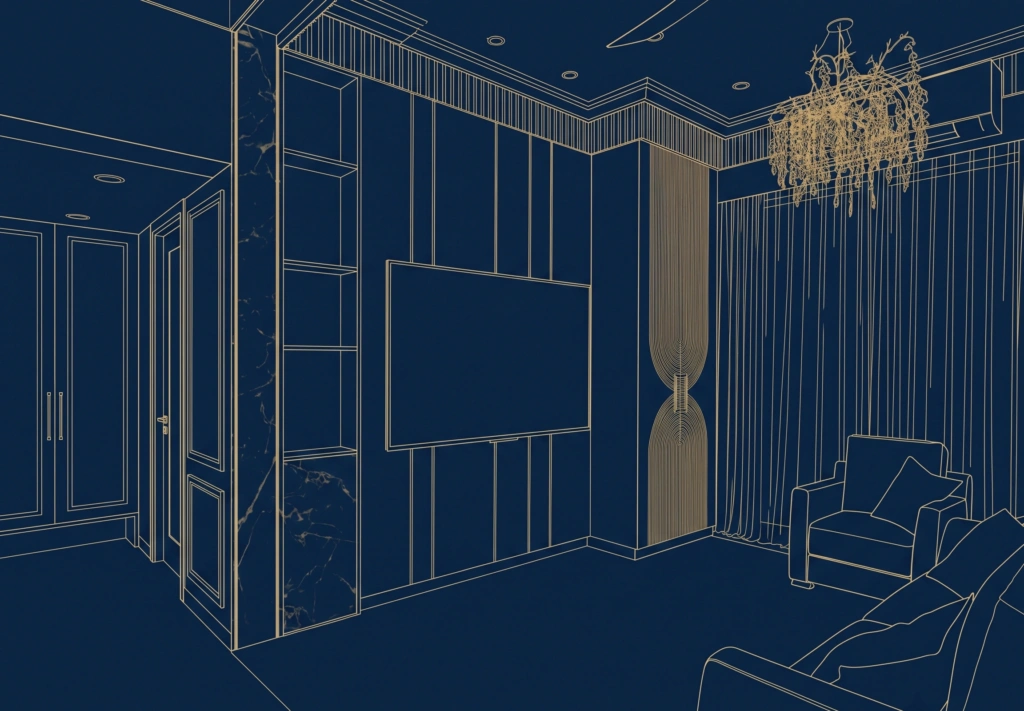
Ivory, timber and cane, with the light built into the walls.

Open case study
Edifice Architects & AssociatesSheet 02.01MumbaiRev A
02 / 06

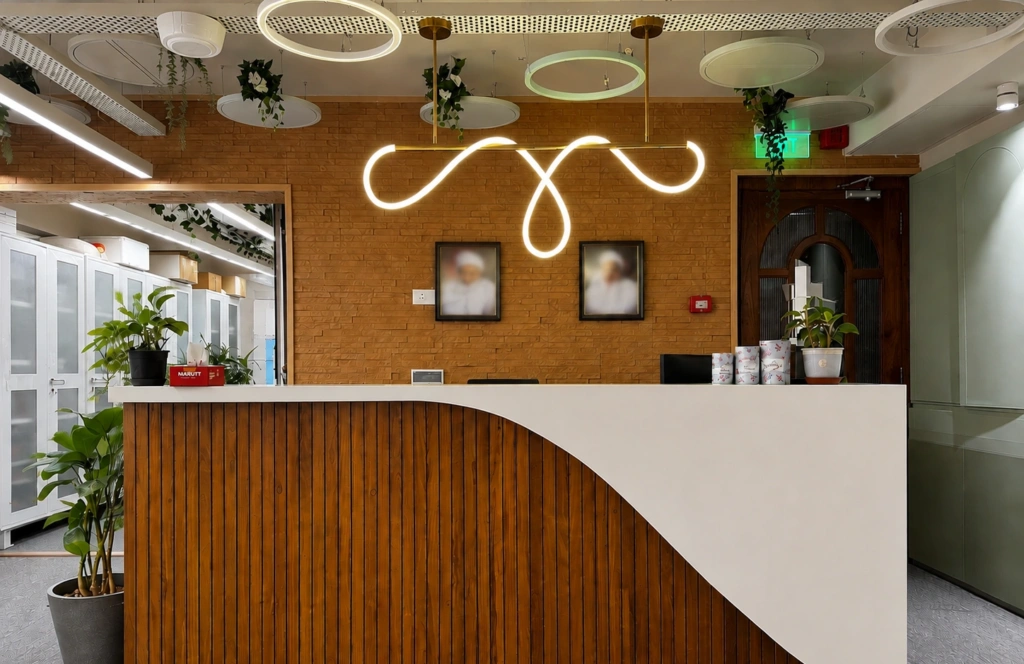
FMB Department

Interiors Workplace

Timber, sage and a carved jali, at the scale of a working office.

Open case study
Edifice Architects & AssociatesSheet 02.02Badri Mahal, Fort, MumbaiRev A
03 / 06

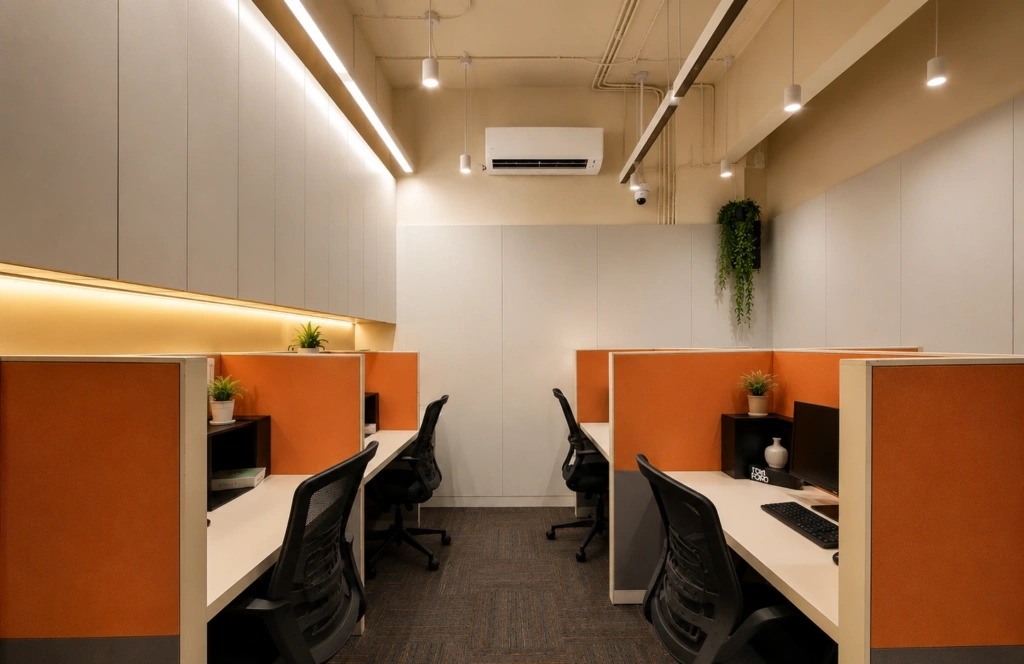
J Star Gift Office

Interiors Workplace

A gifting company's office, dressed in its own orange.

Open case study
Edifice Architects & AssociatesSheet 02.03Lower Parel, MumbaiRev A

Sheet 03 · Details
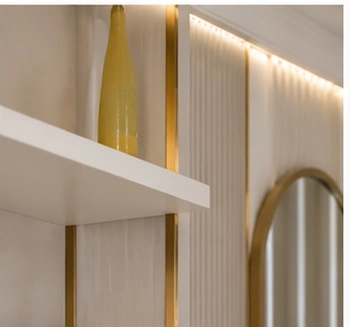
Rooms succeed at 1:5

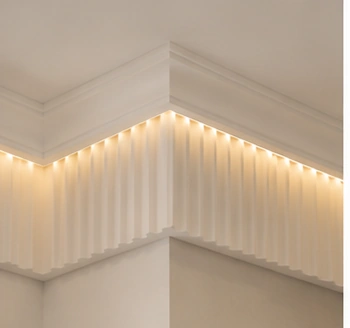
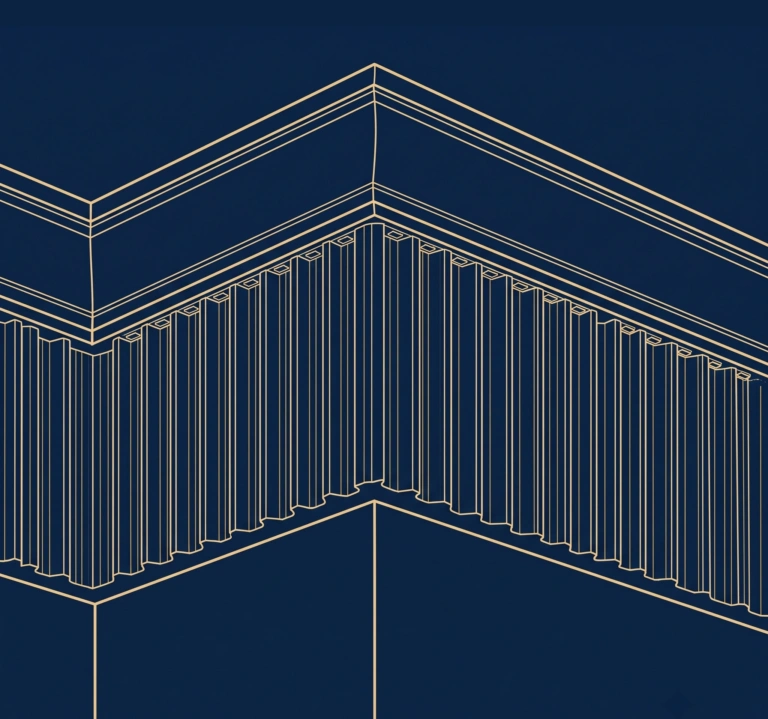
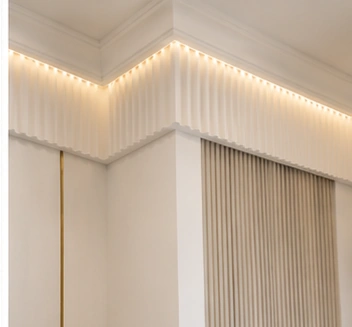
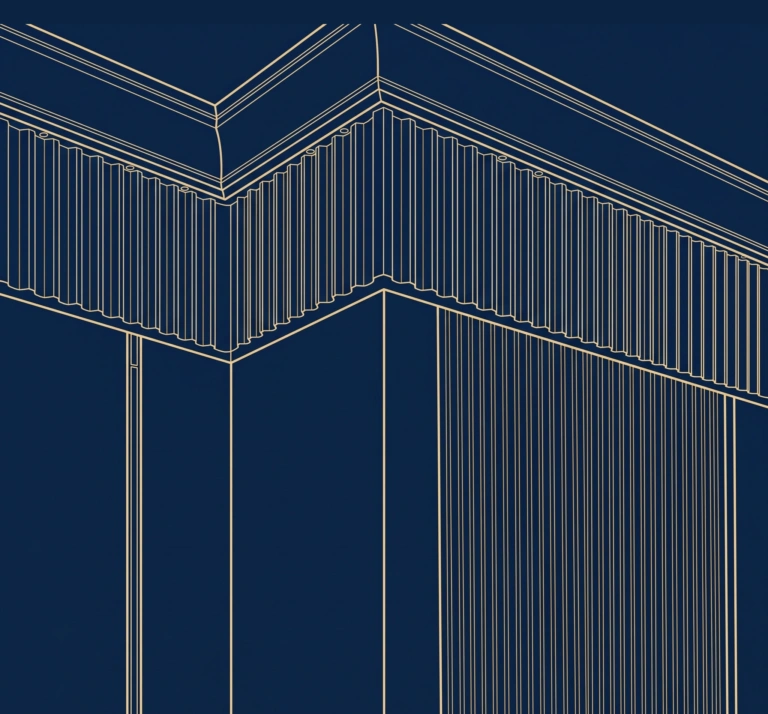
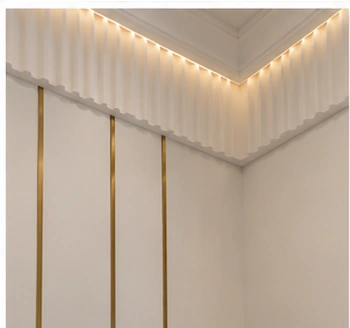
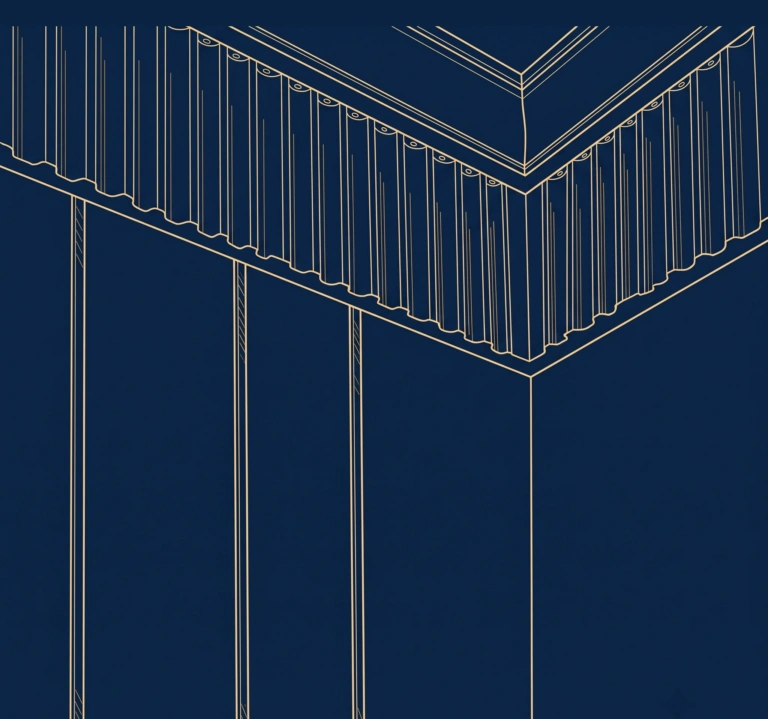
Cove light, fluted cornice Arav Tower Residence
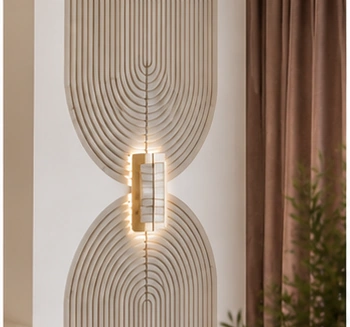
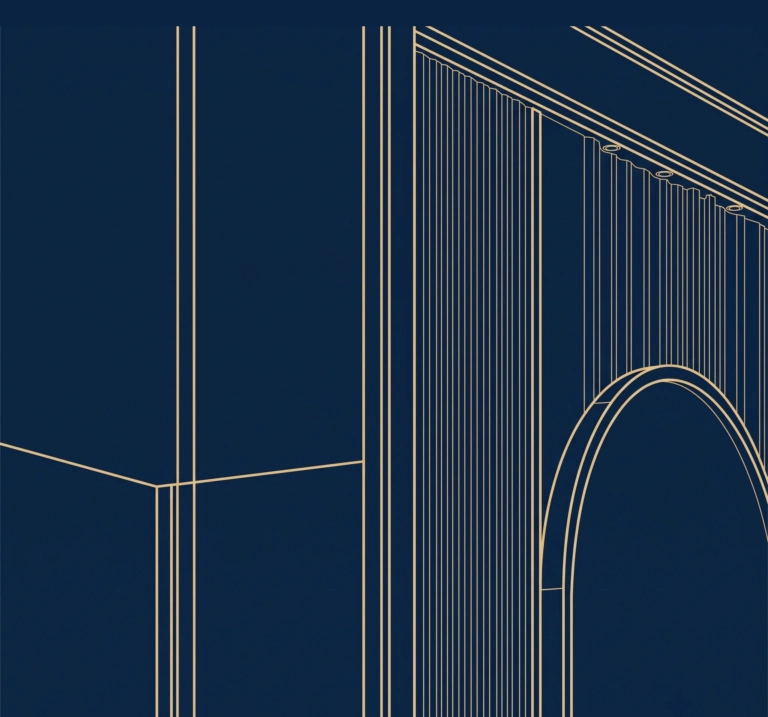
Sconce between nested arches Arav Tower Residence
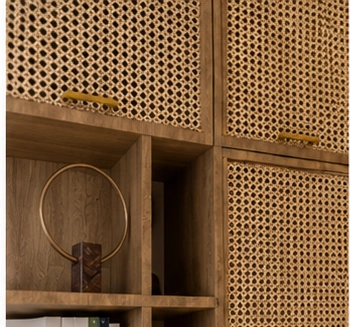
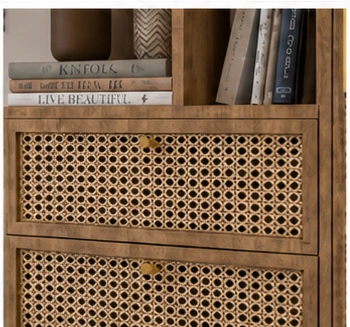
Cane shutters, a brass ring Arav Tower Residence
The plan follows the life. Never the reverse.
Edifice Architects & Associates
Fluted panel under the cove Arav Tower Residence
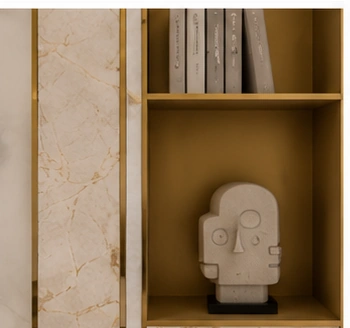
Marble and a gilded niche Arav Tower Residence
Cane drawer fronts Arav Tower Residence
Brass inlay in the panelling Arav Tower Residence
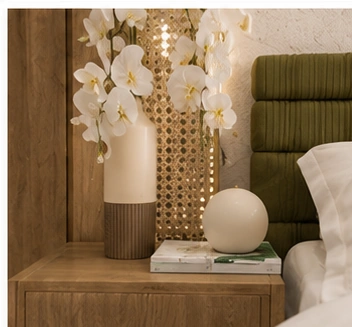
Bedside, cane and orchid Arav Tower Residence
Arched mirror, a brass rim Arav Tower Residence
The reading corner Arav Tower Residence
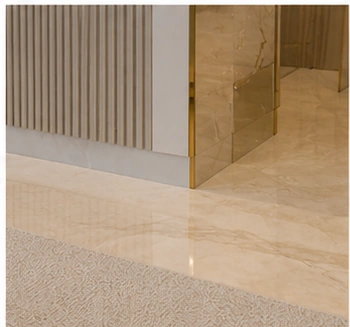
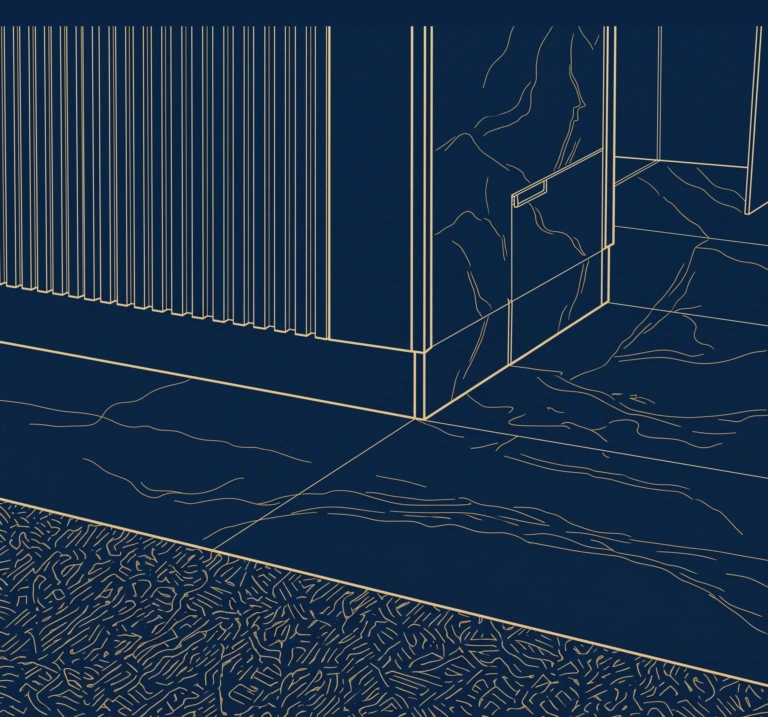
Marble, carpet and a brass edge Arav Tower Residence

Sheet 04 · In numbers

180 +
Projects delivered
1.2 M
Square feet designed
9
Cities
6
Projects on site now

Sheet 05 · Process

How a project moves

Step 01

Listen

Every brief begins in conversation - at the kitchen table, in the boardroom, on the empty plot. The studio listens before it draws.

Step 02

Draw

Plans come first, by hand. Then models, then light studies. The drawing is the argument - nothing proceeds until it convinces.

Step 03

Detail

Joinery at 1:5. Stone in full-size samples. Brass finished three ways before one is chosen. Rooms succeed or fail in their details.

Step 04

Build

The studio stays on site, every week, until handover. A drawing is a promise. The building keeps it.

Sheet 06 · The practice

One principal. Every drawing.

Residences Apartments · penthouses · weekend homes
Workplaces Studios · offices · practices
Hospitality Cafes · restaurants · boutique stays
Adaptive reuse New life for Fort heritage floors

Abdeali Tinwala

Principal Architect

The principal leads every commission personally, from first sketch to handover, supported by the studio associates across interiors, structure and site.

The studio card - turn it over

The Edifice Architects & Associates logo